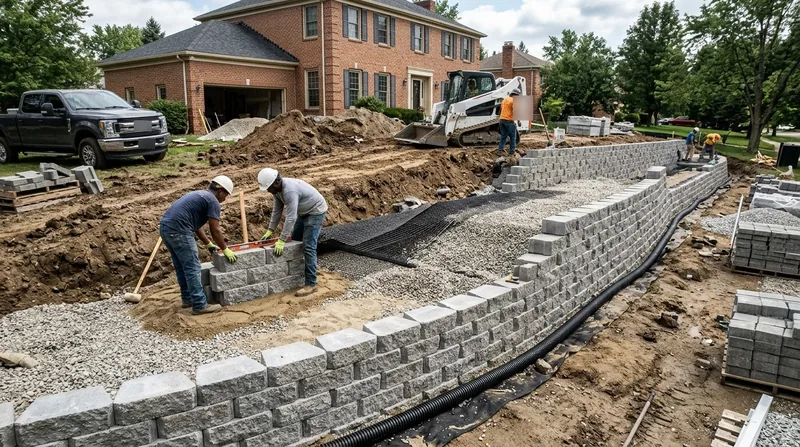




Block & Segmental Retaining Walls in Detroit solve the most common grade-change problem on the flat glacial plain where Detroit sits. The region's dense clay, high water table near the Rouge and Detroit rivers, and punishing freeze-thaw cycles make segmental block systems the smart choice for homeowners in Palmer Woods, Sherwood Forest, Rosedale Park, Indian Village, and the inner-ring suburbs. Unlike poured concrete or timber walls that crack and heave under Michigan winters, engineered segmental block with geogrid reinforcement flexes, drains, and holds. Whether you need a driveway ramp, a sunken patio terrace, a raised garden bed, or slope stabilization along the Clinton River ravine banks, block walls deliver durability without the maintenance burden of aging landscape timbers or the brittleness of monolithic concrete. We install, repair, and replace segmental retaining walls in Allan Block, Versa-Lok, and Keystone systems across Detroit and all surrounding communities. Call (313) 474-9126 for a free estimate, or learn more about our full retaining wall installation services.
Why Block & Segmental Retaining Walls Matter in Detroit's Climate and Terrain
Detroit's topography is deceptive. The flat lake plain and small grade changes mean most residential walls are short, but the real enemy is water and cold. Spring thaw saturates the clay, frost heave pushes foundations and wall bases upward, and the constant cycle of freeze and thaw cracks monolithic walls and rots timber. Segmental block systems handle this punishment because they are mortarless, flexible, and engineered to accommodate movement. Each block sits on a base course, locked with geogrid reinforcement running through the wall body, so the structure can shift slightly without failing. This is why builders and homeowners throughout Dearborn, Livonia, Southfield, and Warren increasingly choose block over concrete or wood.
- We build block walls that absorb frost heave and seasonal ground movement without cracking or leaning.
- Geogrid reinforcement ties each course together and anchors the wall to stable soil behind, preventing blowout and collapse.
- The open-joint design drains water away from the wall face, reducing hydrostatic pressure and ice damage.
- Segmental blocks come in colors and finishes that complement brick Tudors, Arts and Crafts homes, and 1950s ranch architecture across the region.
- We handle curves, terraces, and multi-tier designs that poured concrete cannot match without expensive formwork.
Block walls hold up because they work with Detroit's climate, not against it. Frost heave and poor drainage are what push over aging timber and concrete walls, and segmental systems are built to flex through both.
Key info: A 4-foot segmental block wall on a proper base, with geogrid and drainage, will outlast a timber wall by 30 years and a poorly drained concrete wall by 20. In Detroit's freeze-thaw environment, the engineering matters as much as the material.
For detailed permit thresholds and setback requirements in your city, check the Detroit Buildings, Safety, Engineering and Services Department or your local township building office. Most jurisdictions require a permit for walls above 4 feet or walls that support a surcharge such as a driveway or structure.
How We Install Block & Segmental Retaining Walls in Detroit: Process and Precision
A properly built segmental wall starts with site assessment and soil evaluation. We measure grade change, test soil bearing capacity, and determine if engineered drawings are required based on wall height, surcharge, and local code. We then establish a level, compacted base course of crushed stone, set the first block level, and begin locking each course with geogrid reinforcement and compacted backfill. The wall face is set to a slight batter (inward tilt) so it settles and locks tighter over time. We finish with proper drainage behind the wall and a cap course. The result is a wall that handles Detroit's winter and spring thaw without heaving, cracking, or leaning. Learn more about our retaining wall drainage solutions to protect your investment long-term.
- We excavate and prepare the foundation trench to proper depth, ensuring stable bearing soil and frost-line compliance.
- We set the base course level and compact crushed stone backfill in lifts to prevent settlement.
- We place each block course and install geogrid reinforcement every 1 to 2 feet of height, extending it into stable soil.
- We backfill and compact behind each course to ensure the wall and soil move together as one unit.
- We set a cap course level and finish the wall face to the design color and texture.
- We establish proper drainage and grading away from the wall to shed water and prevent saturation.
This step-by-step approach is how block walls in Troy, Royal Oak, and Farmington Hills stay straight and functional for 50 years or more.
Example: A Sherwood Forest homeowner needed a 3-foot terrace for a sunken patio. The clay was soft and the water table high. We excavated to 4 feet below the finished grade, set a 12-inch stone base, installed a 3-foot segmental block wall with geogrid every 12 inches, and ran a perforated drain line behind it. The wall has held level for 8 years through multiple freeze-thaw cycles and spring floods.
Block & Segmental Retaining Wall Systems: Approaches and Applications
| System | Description | Best For |
|---|---|---|
| Allan Block | Interlocking concrete block with stepped face and built-in lip for alignment. Mortarless and durable. Wide range of colors and textures. | Residential terraces, garden walls, and driveway ramps. Popular in Detroit's established neighborhoods. |
| Versa-Lok | Segmental block with a unique split-face texture and solid, reinforced design. Engineered for higher walls and steeper slopes. | Taller walls, slope stabilization, and erosion control. Ideal for Clinton River and Rouge ravine banks. |
| Keystone | Modular segmental block with a tapered design and multiple finish options. Flexible and easy to curve and tier. | Multi-tier terraces, curved walls, and complex grades. Works well with Arts and Crafts and Tudor Revival architecture. |
| Repair or Replacement | We remove failed timber, concrete, or aging block walls and rebuild with new segmental block and modern geogrid reinforcement. | Leaning or collapsed walls, timber walls past their lifespan, and concrete walls with frost heave damage. |
Block & Segmental Retaining Walls Cost in Detroit: What to Expect
Block & segmental retaining wall pricing in Detroit starts at $25 per square foot for a straightforward installation on stable soil with good access and no major drainage complications. A 30-foot-long, 3-foot-tall wall would run roughly $2,250 to $3,000 depending on block choice, backfill material, and site prep. Taller walls, poor soil conditions, high water tables, complex curves, or multi-tier designs push the cost higher. A wall on saturated clay near the Rouge or Clinton rivers may require deeper excavation, larger base courses, and more robust drainage, adding $5 to $15 per square foot. Repair or replacement of a failed timber or concrete wall often costs more because we must remove and haul the old material first.
The best way to know your actual cost is to have us visit the site. We measure the wall length and height, test soil bearing capacity, evaluate drainage needs, and check setback and permit requirements. We then provide a detailed estimate within 24 hours. Do not rely on phone quotes alone. Get 2 to 3 estimates from licensed, insured contractors and compare scope, materials, and warranty. Visit our pricing page for a full breakdown of costs by wall type and size.
Cost factors that matter: Wall height and length (measured in square feet), soil type and bearing capacity (clay costs more to prepare than sand), drainage and backfill material, block choice and finish, access for equipment and material delivery, and whether the wall supports a surcharge such as a driveway or structure (which requires engineered design and raises cost).
Block & Segmental Retaining Walls Near Me: What Detroit Homeowners Should Know Before Hiring
Hiring the right contractor for a block wall is as important as the material itself. A poorly installed wall will lean, crack, or fail within a few years. A well-built wall holds for 50 years. Start by verifying that your contractor is licensed and insured in Michigan and carries general liability and workers compensation insurance. Ask for a certificate of insurance and call their carrier to confirm coverage is active. Check references, especially on walls built in your neighborhood or on similar soil types. Ask whether they pull permits and whether they have experience with Detroit's clay soils and freeze-thaw environment.
- We pull all required permits and work with local building departments to ensure compliance with height, setback, and drainage rules.
- We provide engineered drawings for walls above 4 feet or walls that support a driveway or structure.
- We offer a written warranty on labor and materials and stand behind every wall we build.
- We check for HOA restrictions and easements before we start, so you avoid costly disputes later.
Get a free estimate from Detroit Retaining Wall. Call (313) 474-9126 or visit our contact page to request a site visit. We respond within 24 hours and provide a detailed quote with no obligation to book. We serve Detroit, Dearborn, Dearborn Heights, Livonia, Southfield, Warren, Sterling Heights, Troy, Royal Oak, Farmington Hills, Novi, Rochester Hills, Bloomfield Hills, Grosse Pointe Woods, St. Clair Shores, and Ann Arbor.
Block & Segmental Retaining Walls in Detroit: Pricing Guide
| Service | Price | Details |
|---|---|---|
| Standard segmental block wall installation | Starting at $25/sq ft | Includes base prep, block placement, geogrid reinforcement, backfill, and cap course on stable soil with good access |
| High water table or poor drainage conditions | Starting at $35/sq ft | Adds deeper excavation, larger stone base, perforated drain line, and enhanced backfill material in saturated clay soils |
| Engineered design for tall or tiered walls | Starting at $40/sq ft | Includes professional engineering drawings, geotechnical soil testing, and complex reinforcement for walls above 4 feet or supporting surcharge |
| Removal and replacement of failed timber or concrete walls | On estimate | Cost depends on wall size, material type, debris haul-away, and new foundation prep. Site visit required for accurate pricing |
| Travel and site visits | Included | No separate travel fee or mileage charge for estimates and work within Detroit and surrounding service areas |
| Free estimate and design consultation | Free | Response within 24 hours at (313) 474-9126. No obligation to book. Includes site assessment and written quote |
Indicative pricing, the exact cost depends on square footage, finish, and site access. Free personalized estimate within 24h at (313) 474-9126.


