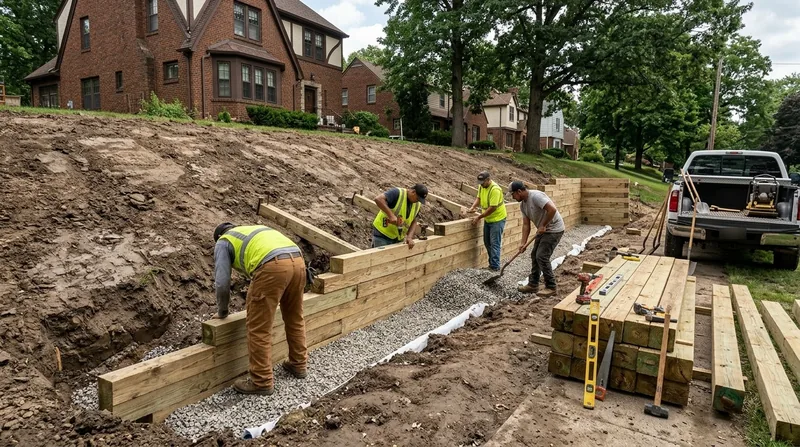




Timber retaining walls in Detroit serve as the most budget-friendly option for garden beds, sunken patios, and low terraces across the city's brick bungalows, Tudor Revivals, and inner-suburb ranches. Built from pressure-treated lumber, these walls handle the modest grade changes common on Detroit's flat glacial lake plain, where the water table runs high near the Detroit River and Rouge. However, Detroit's freeze-thaw cycles, frost heave, and saturated clay after spring storms accelerate timber decay and wall failure, so knowing when timber makes sense and when a longer-lasting material is the better call is essential. We install, repair, and replace timber walls with honest guidance on lifespan, maintenance, and material alternatives. Our work covers Detroit, Dearborn, Livonia, Southfield, Warren, Troy, and surrounding communities. Call (313) 474-9126 for a free estimate, or explore our full range of retaining wall installation services.
Why Timber Retaining Walls Matter in Detroit's Landscape
Timber walls are the go-to choice for homeowners who need a quick, affordable solution for grade changes in garden spaces, raised planting beds, and low-rise terraces. In neighborhoods like Palmer Woods, Sherwood Forest, and the inner east and west sides, where 1920s bungalows and two-flats sit on tight lots with modest elevation shifts, timber delivers immediate visual appeal and functional drainage. Detroit's dense, poorly drained clay and high water table mean that any wall holding back soil must shed water effectively, and timber, when properly installed with gravel and perforated drain pipe, does that job well for 10 to 15 years. Beyond that window, freeze-thaw cycles, wood rot, and settlement become the dominant failure modes, so planning for replacement or upgrade is part of responsible ownership.
- Timber walls cost significantly less upfront than concrete, block, or stone, making them ideal for budget-conscious homeowners tackling multiple grade changes.
- We size and install pressure-treated timber to handle Detroit's seasonal water pressure and frost heave without over-engineering or waste.
- Proper drainage behind timber walls extends their life and prevents the catastrophic failures that saturated clay and spring storms trigger.
- We advise when timber is the right material and when a longer-lasting option such as concrete retaining walls or block and segmental walls will serve you better over 20 or 30 years.
Timber walls work hardest in sunken patios, window wells, and garden terraces where the wall height stays under 4 feet and the soil load is moderate.
Key info: Detroit's frost line sits at roughly 42 inches, and the clay bedrock is dense and poorly draining. Footings for timber walls must extend below frost depth and sit on compacted gravel with a perforated drain pipe running the length of the wall to manage spring melt and storm runoff. Failure to install proper drainage is the single largest cause of timber wall collapse in the region.
For more on how water management protects all retaining walls, see our guide to retaining wall drainage.
How We Build Timber Retaining Walls in Detroit
Our process starts with site assessment: we measure the grade change, probe soil type and compaction, locate utilities, and confirm property lines and setback requirements with the local building department. Detroit's regulations vary by jurisdiction, so we always verify permit thresholds and engineering requirements before we break ground. Once the scope is clear, we excavate the footing trench, set compacted gravel and drain infrastructure, install pressure-treated posts and lumber, backfill with gravel and filter fabric, and grade the surface to shed water away from the wall face.
- We excavate the footing trench below the frost line, typically 42 to 48 inches deep in Detroit, and compact the subgrade.
- We install a 4 to 6 inch gravel base, lay perforated drain pipe along the footing, and wrap it in filter fabric to prevent clay from clogging the drain.
- We set pressure-treated posts (typically 6x6 or 8x8) into the footing, space them 4 to 6 feet apart, and bolt or spike horizontal timber planks to the posts.
- We backfill behind the wall with gravel and filter fabric, then top-dress with topsoil or mulch and slope it away from the wall face to manage surface runoff.
This sequence ensures that the wall sits on a stable, well-drained base and that water pressure does not accumulate behind the timber.
Example: A homeowner in Dearborn wanted to raise a sunken patio and create a tiered garden bed along the east side of a 1950s ranch. The existing grade drop was 3 feet over 20 feet of run. We installed a 3-foot timber wall with 6x6 posts, proper footing, drain pipe, and backfill, then built a secondary 2-foot wall 6 feet upslope to terrace the bed. The job took 3 days, cost under $4,000, and gave the homeowner a functional outdoor space without the expense of concrete or stone.
| Approach | Description | Best for |
|---|---|---|
| Single-timber wall | One row of horizontal planks bolted to vertical posts, typically 2 to 4 feet tall. | Garden beds, modest grade changes, low soil load. |
| Tiered timber walls | Two or more walls stacked vertically, each with independent footing and drainage, to handle larger grade changes. | Steep slopes, multi-level terraces, complex landscapes. |
| Deadman anchor wall | Posts and planks with horizontal timber anchors buried deep in the backfill to resist outward pressure from saturated soil. | Tall timber walls (4 to 6 feet), high water table, heavy clay loads. |
| Timber repair or replacement | We remove failed or rotted timber, reset footings if needed, and install new pressure-treated lumber with modern drainage. | Aging landscape timbers, leaning walls, wood rot, frost heave damage. |
Timber Retaining Walls Cost in Detroit: What to Expect
Timber retaining walls in Detroit typically start at $20 per square foot of wall face, with the final cost driven by wall height, length, soil conditions, access, and the complexity of drainage and footing work. A 3-foot-tall wall running 20 feet (60 square feet) costs roughly $1,200 to $1,800 before permitting and site prep. Walls taller than 4 feet, walls on steep slopes or poor soil, and walls requiring deadman anchors or engineered design cost more. Getting 2 to 3 estimates from licensed contractors ensures you understand what is included at each price point and avoid low bids that cut corners on footing depth or drainage.
Factors that move the price up include wall height (taller walls need deeper footings and stronger post sizing), soil type (clay requires more aggressive drainage), site access (tight lots or slopes cost more to work), proximity to structures (walls near foundations or utilities demand extra care), and permit requirements (engineered drawings for tall or tiered walls add design cost). For a detailed breakdown of pricing by scope, see our full pricing guide.
Many timber jobs in Detroit fall in the $1,500 to $3,500 range. Larger or more complex projects, such as tiered walls across a full backyard or walls on ravine banks near the Rouge or Clinton River, may exceed $5,000. We provide a free, no-obligation estimate within 24 hours of your call or online request, so you can compare options and make an informed decision.
Timber Retaining Walls Near Me: What Detroit Homeowners Should Know When Hiring
Hiring the right contractor for timber retaining walls in Detroit means verifying licensing and insurance, checking references from recent local jobs, and confirming that the contractor understands Detroit's soil, frost depth, and permit requirements. Many homeowners make the mistake of choosing the lowest bid without asking how the contractor will handle footing depth, drainage, and frost heave, only to face failure within 5 years. A licensed, insured contractor will pull permits where required, schedule inspections with the local building department, and provide a warranty on workmanship.
- Confirm that the contractor is licensed and insured for retaining wall work in Michigan, with general liability and workers compensation coverage on file.
- Ask for references from timber wall jobs completed in Detroit, Dearborn, Livonia, or nearby communities within the past 2 to 3 years, and contact them directly.
- Verify that the contractor will obtain permits where required by the local building department, and will schedule inspections for footing and backfill.
- Understand whether the wall is subject to HOA approval, deed restrictions, or setback rules, and confirm that the contractor will coordinate with your HOA or neighbors if needed.
- Ask how the contractor will manage drainage, what warranty is offered on materials and labor, and what maintenance you should expect (staining, re-spiking, etc.) over the wall's life.
A reputable contractor will walk you through the estimate, explain the design choices, and answer your questions about lifespan and alternatives before you commit.
Ready to move forward? Contact us today for a free estimate and honest guidance on timber walls and other retaining wall options for your Detroit home.
Timber Retaining Walls in Detroit: Pricing Guide
| Service | Price | Details |
|---|---|---|
| Timber wall, 2 to 3 feet tall | Starting at $20/sq ft | Single-row wall with proper footing, drain pipe, and backfill. Material, labor, and site cleanup included in estimate. |
| Timber wall, 4 to 6 feet tall or tiered | Starting at $25/sq ft | Deadman anchors, deeper footing, or multiple tiers increase labor and material cost. Engineered design may be required by permit. |
| Timber wall repair or replacement | Starting at $22/sq ft | Removal of failed timber, footing reset if needed, and installation of new pressure-treated lumber with modern drainage design. |
| Site prep, permitting, and inspections | Included in estimate | We handle utility locate requests, permit applications, and coordination with the local building department at no extra charge. |
| Travel and mobilization | Included | No separate call-out fee or mileage charge for work in Detroit and surrounding service areas within the Metro Detroit region. |
| Free estimate | No obligation | Response within 24 hours at (313) 474-9126. We assess your site, measure grade changes, and provide a detailed written quote. |
Indicative pricing, the exact cost depends on square footage, finish, and site access. Free personalized estimate within 24h at (313) 474-9126.


